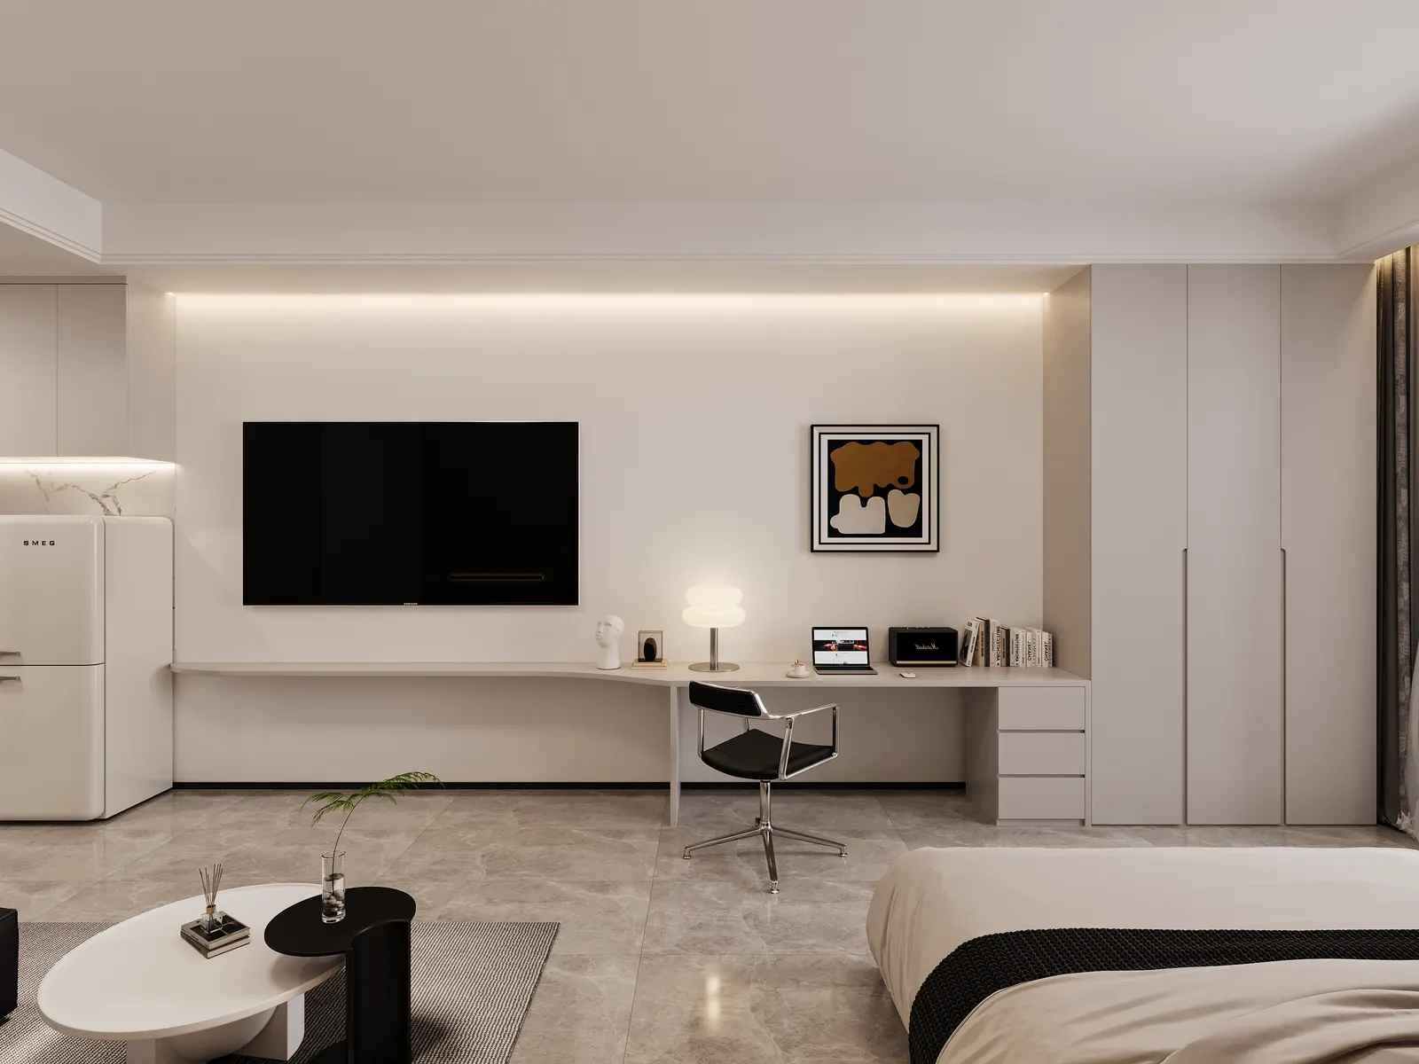
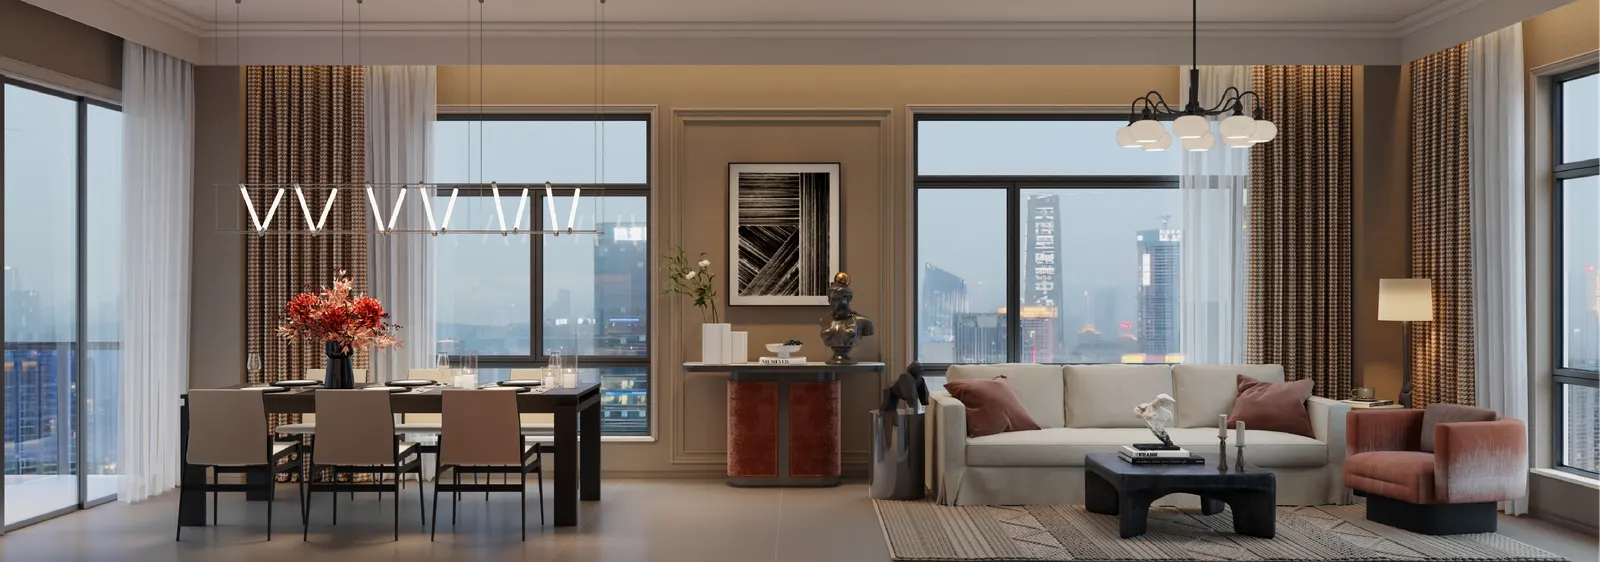
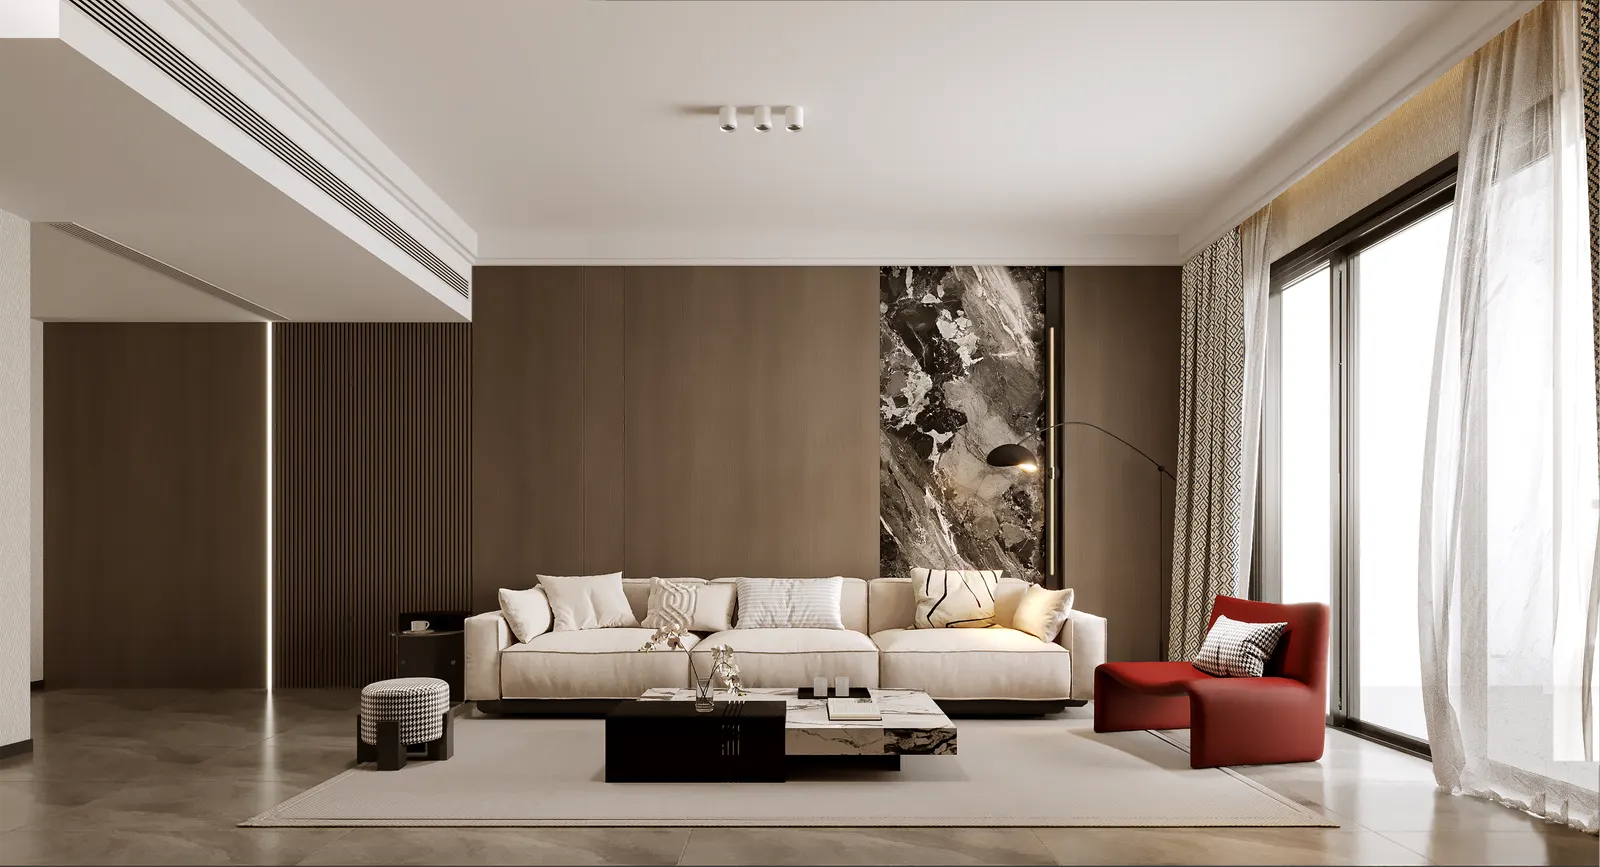
Eden Sky. Three homes with gardens.
- Bedrooms
- 3 or 4 bedrooms
- Size
- 207 to 268 m² and a 200 to 240 m² garden
- List price from
- $550,000
- Status
- Reserved
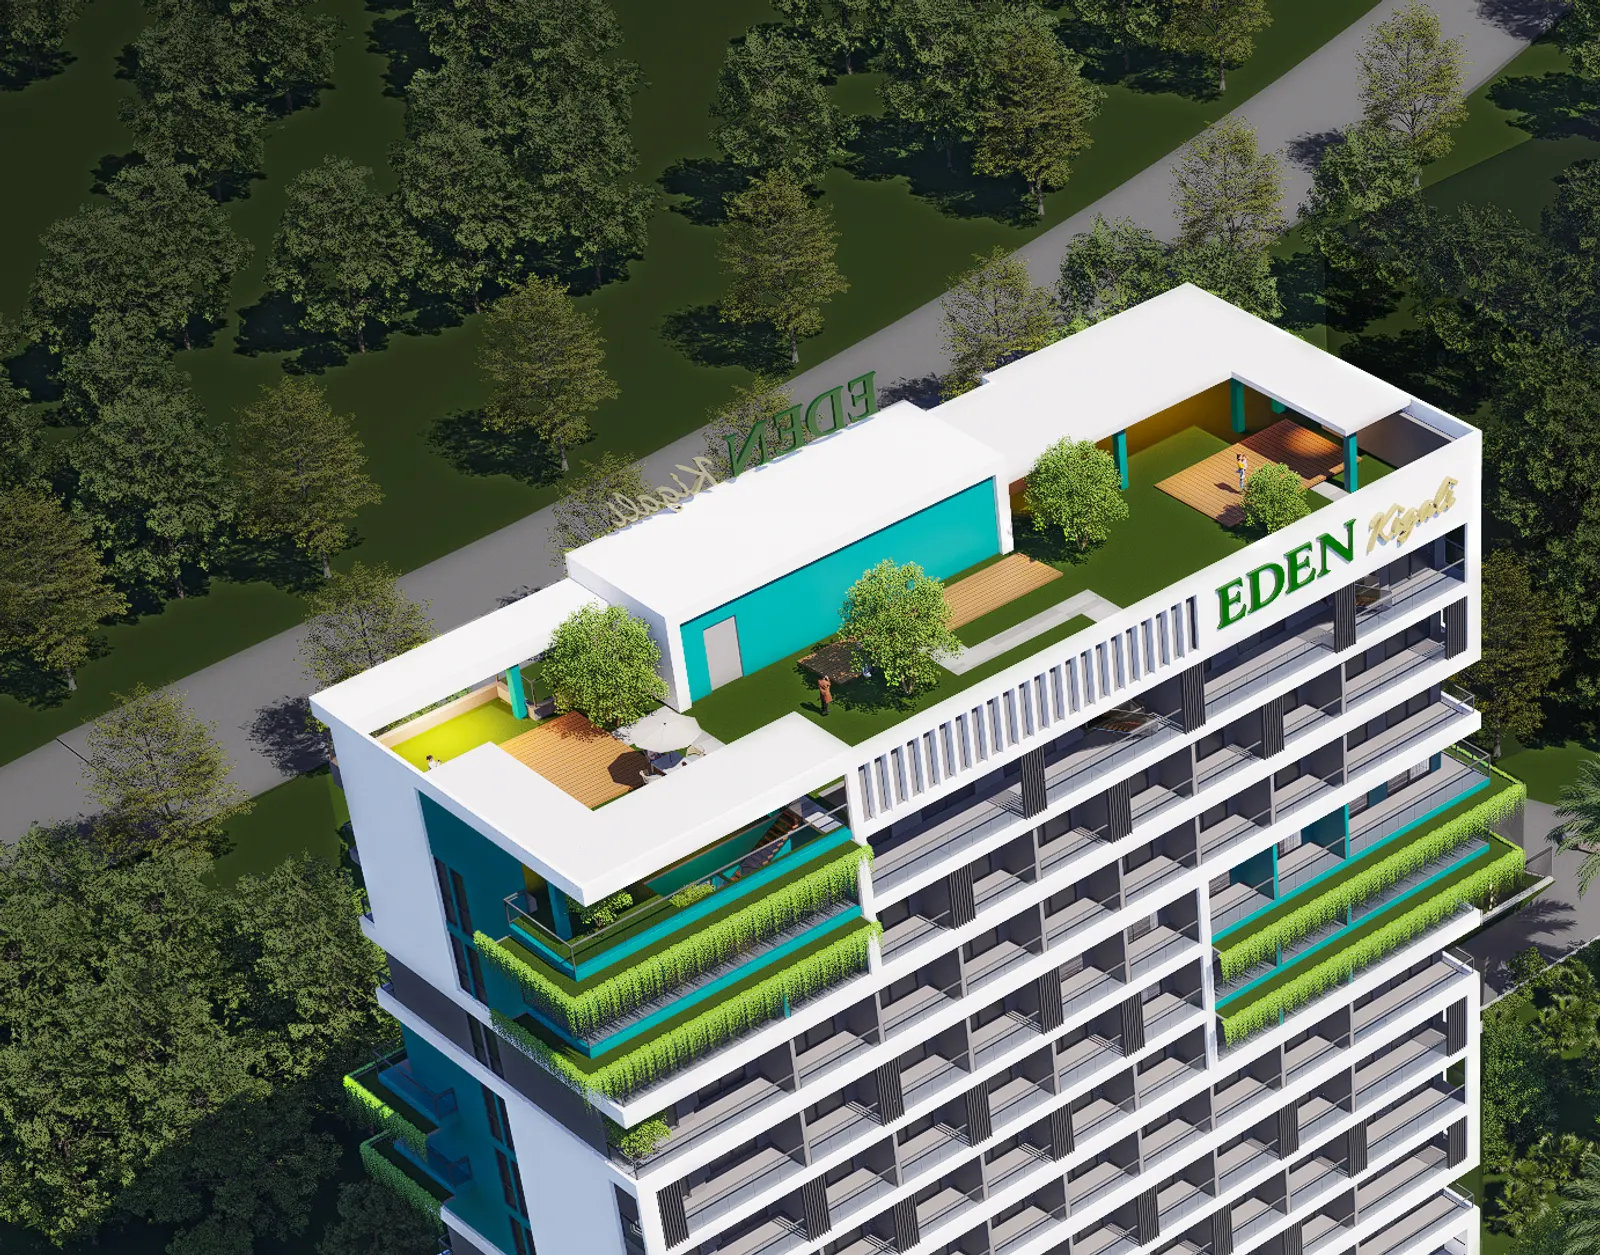
Three homes, three gardens.
The top floor holds three homes, each with a private garden. All three are reserved; join the waitlist and a person will tell you if one comes free.
D-1. Unit 1403
207.3 m²
3 bedrooms, with a 200 m² garden.
Reserved
D-2. Unit 1402
268.39 m²
4 bedrooms, with a 240 m² garden.
Reserved
D-3. Unit 1401
235.35 m²
4 bedrooms, with an 8 m² balcony and a 200 m² garden.
Reserved
Join the Eden Sky waitlistFrom $550,000. Fixed prices, from a person.
Up top.
Renders, design intent. Finishes may vary. The 360 tour opens in a new tab.
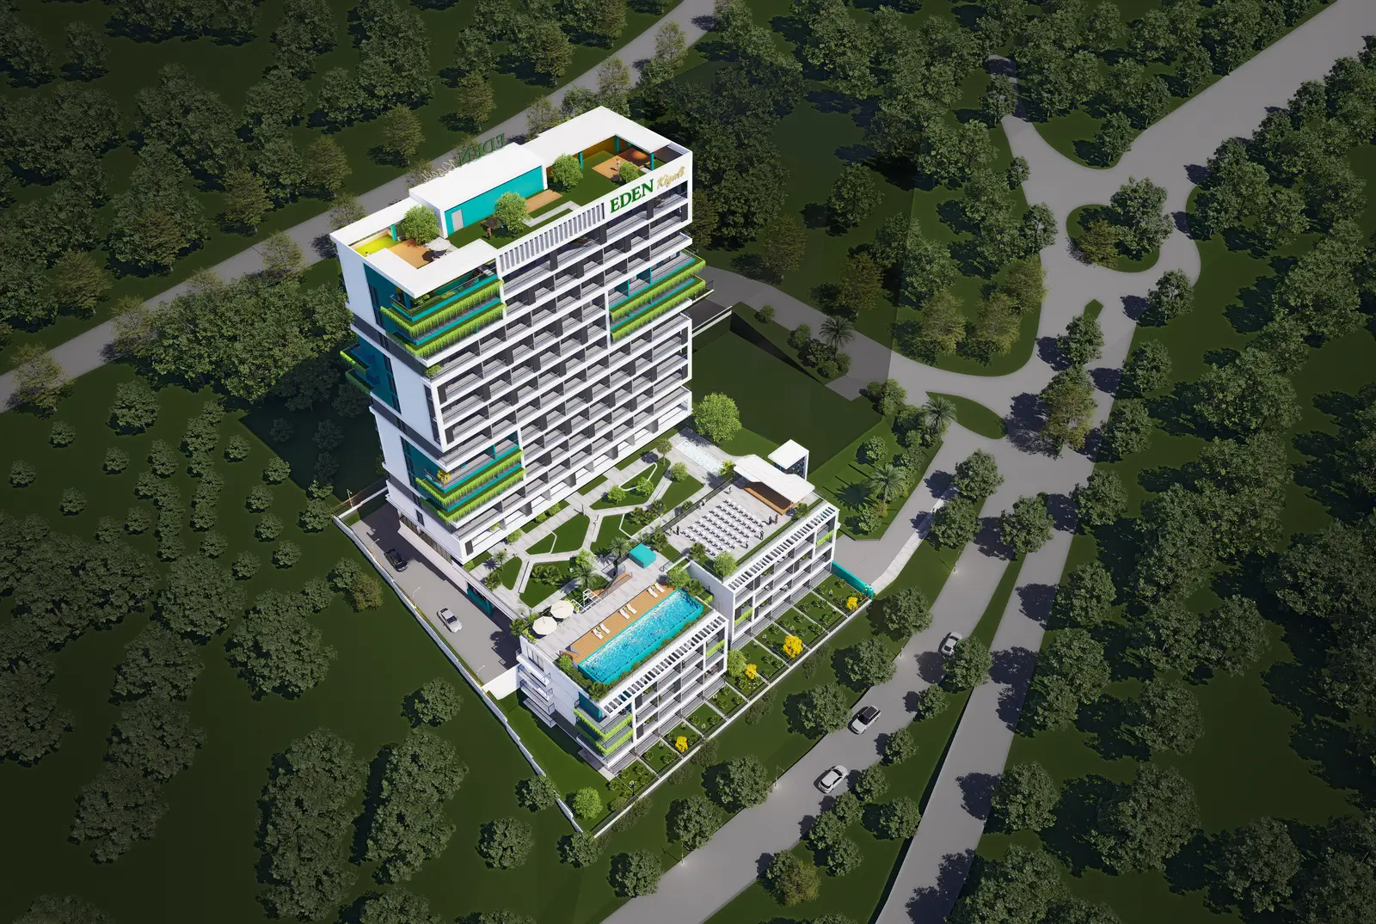
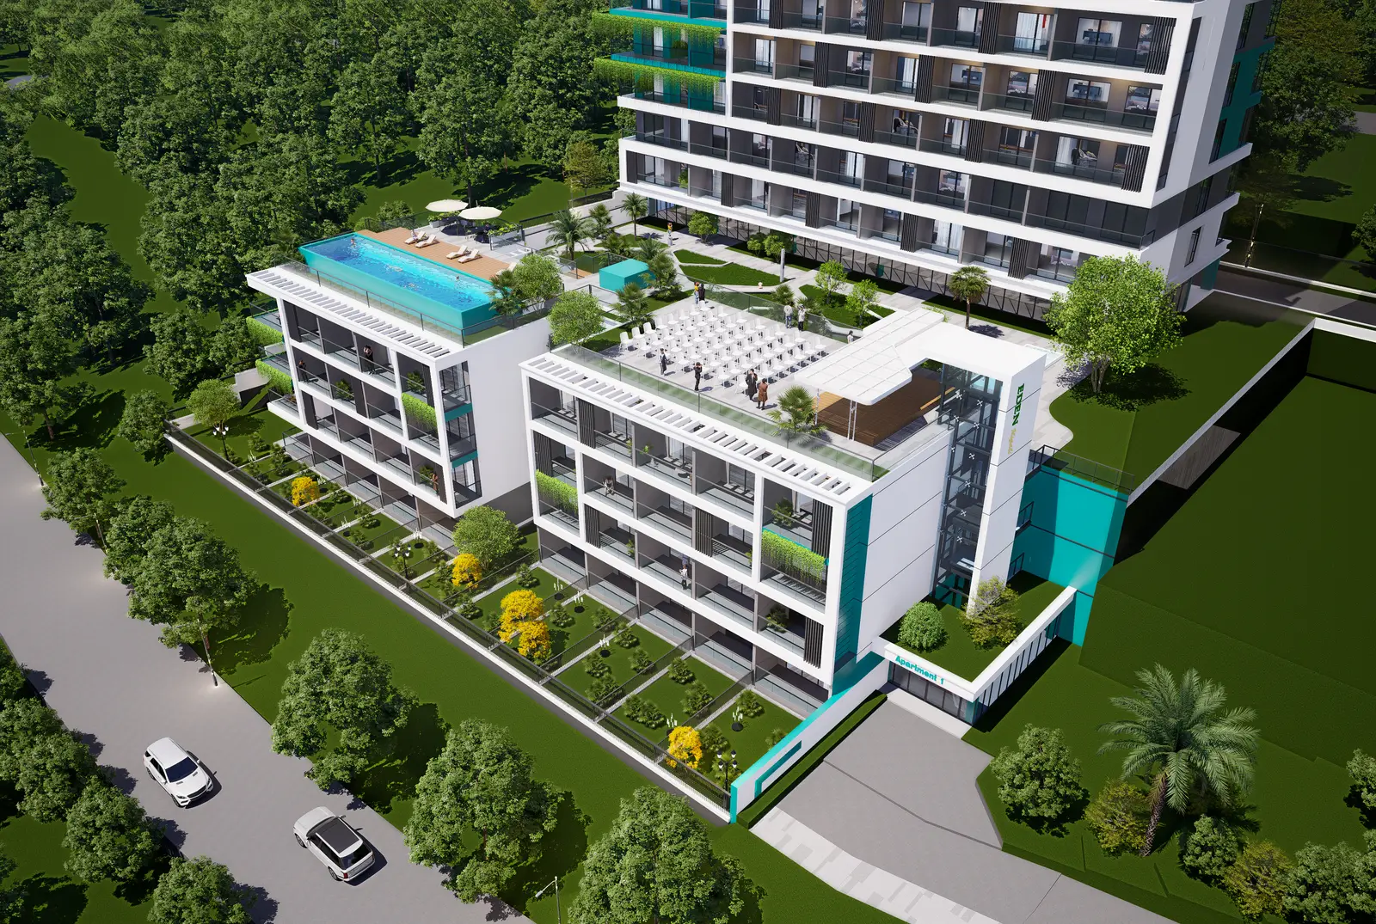
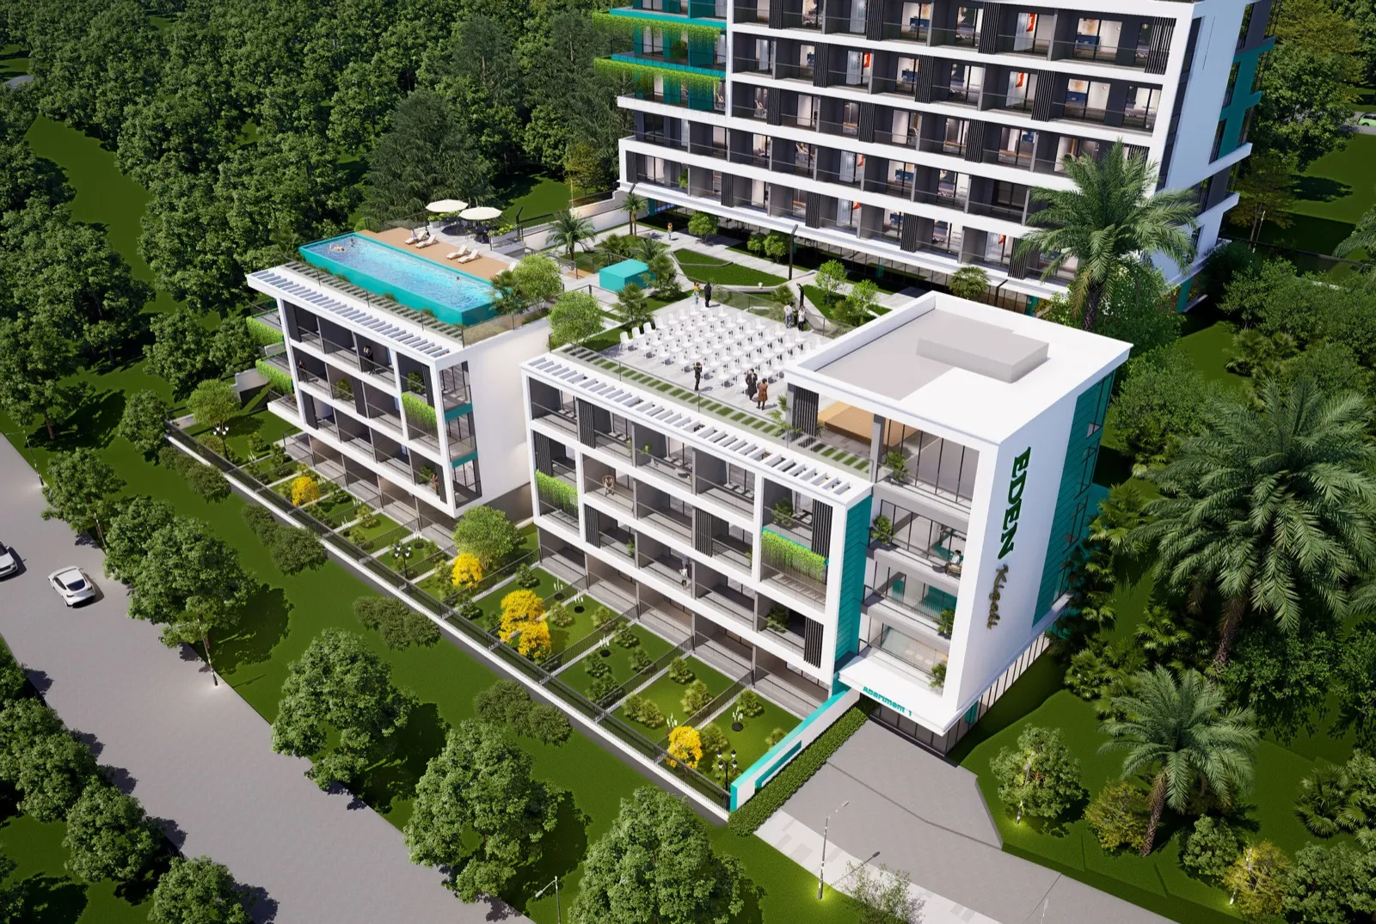
The top floor.
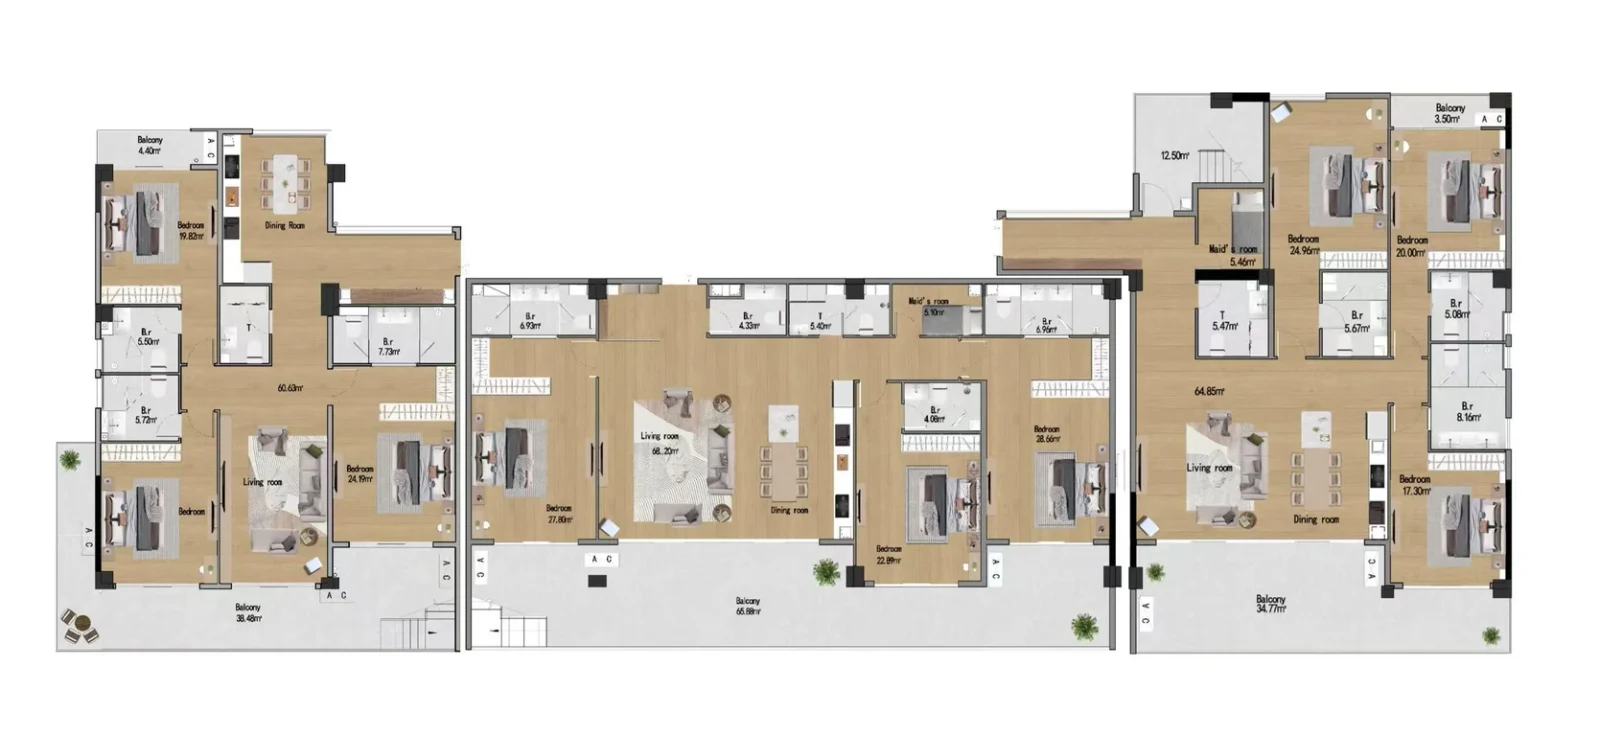
D-1, 207.3 m²
3 bedrooms, with a 200 m² garden. Unit 1403.
D-2, 268.39 m²
4 bedrooms, with a 240 m² garden. Unit 1402.
D-3, 235.35 m²
4 bedrooms, with an 8 m² balcony and a 200 m² garden. Unit 1401.